Lochearnhead Garage / Office
Homeworking As It Should Be
Building Your Future For A Better World.
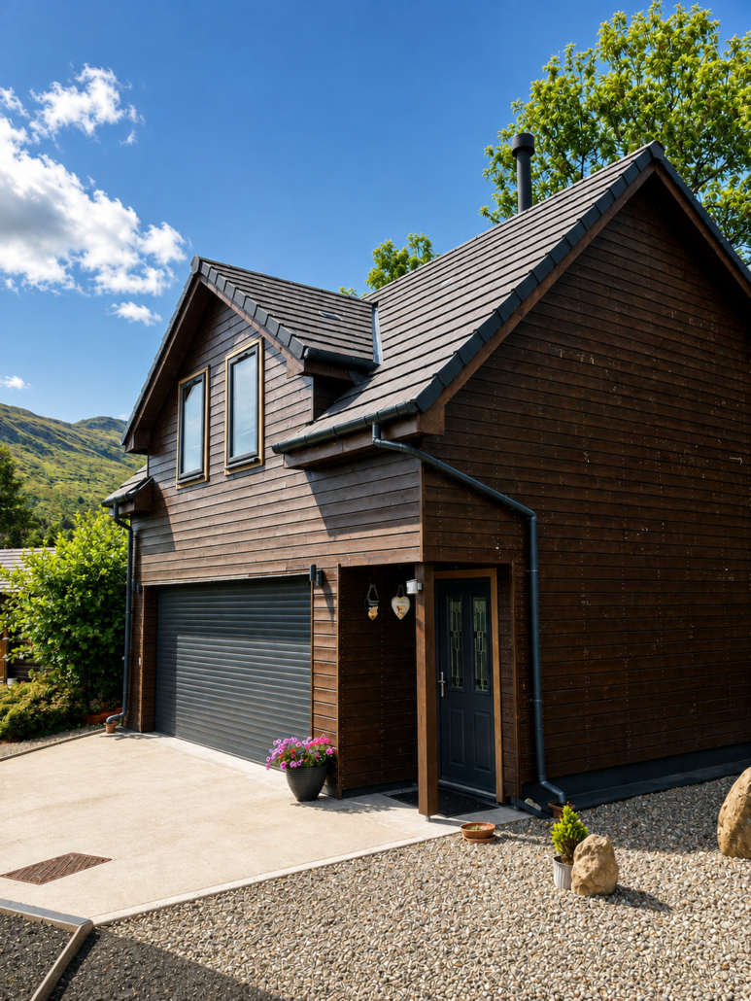
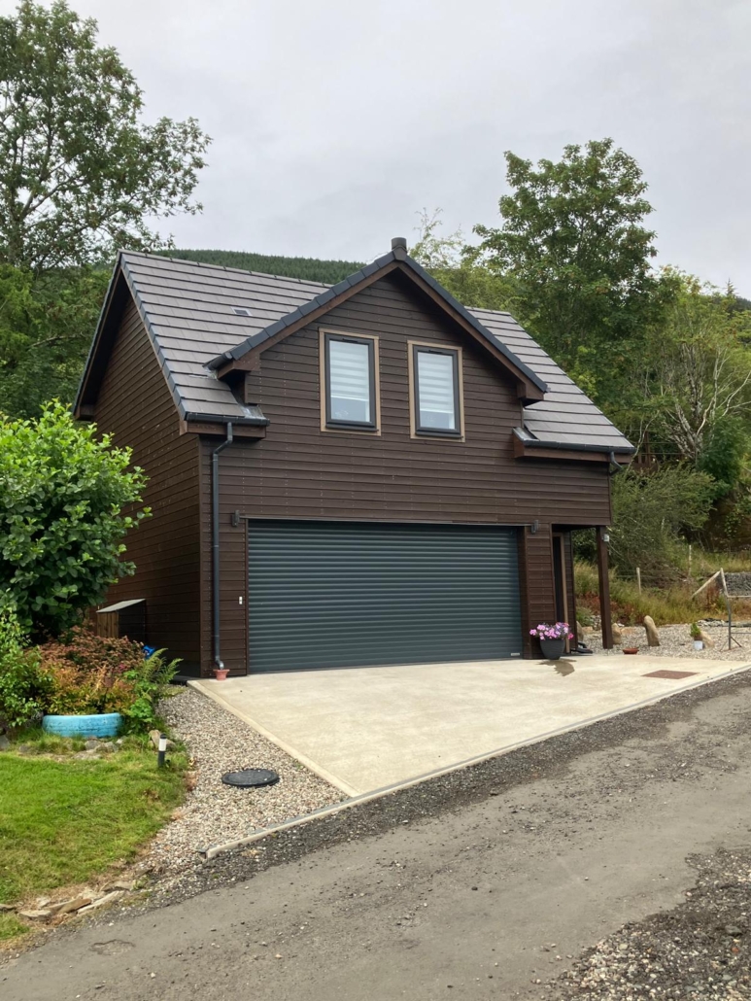
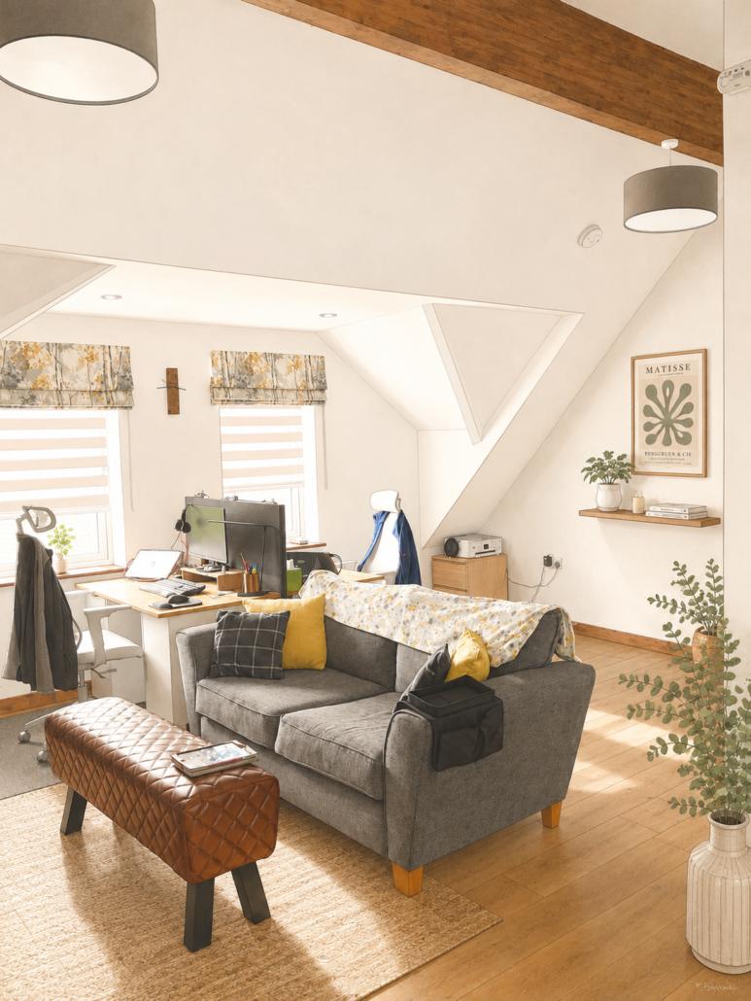
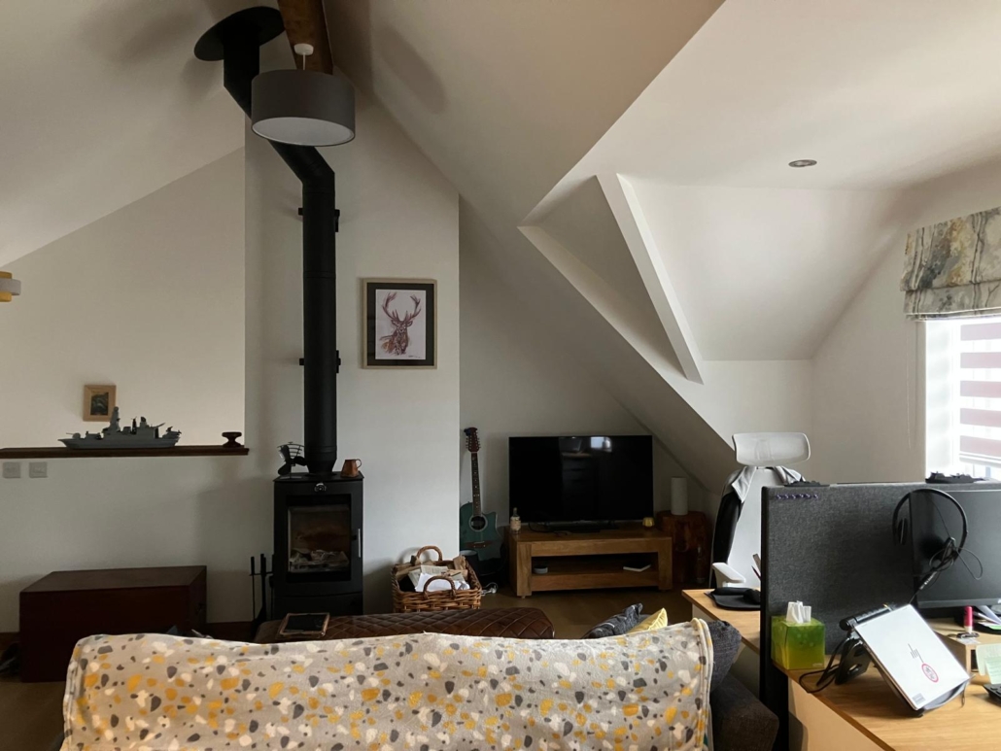
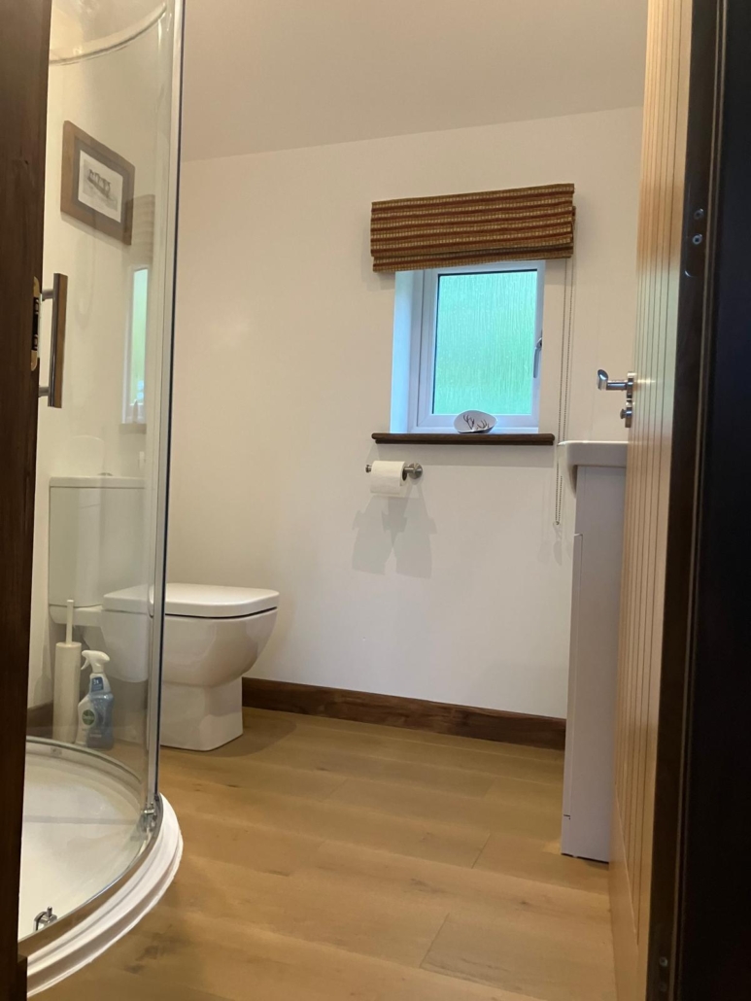
In 2007 we supplied and erected a Linwood Canadian home on a site within Lochearnhead, Perthshire. Last year (2025) we supplied for the current owners, a totally bespoke double garage c/w accommodation over to provide a superb Home Working facility. The office space on the upper floor, is accessed by an enclosed stair with a small covered porch at the entry. Once upstairs it opens to a fabulous spacious open plan room with vaulted ceiling and small kitchenette area. There is also a separate toilet/shower-room. With twin windows at the front looking out over Loch Earn, the (highly insulated) space is warmed by a small wood burning stove, making it a bright, airy workspace.
The large double garage below, is the kind of place many people would be happy to live in ! With plenty space for two cars, it too is very well insulated and finished internally with plastered walls. A large power operated door finishes off a great specification.
Externally, the building is clad with prestained Canadian Douglas Fir timber siding, under a smooth tiled roof. The windows are triple glazed, with an external ‘Anthracite’ colour finish.
The building was started in spring of 2025, and built on a raft type concrete foundation. The client organised and managed the overall project, employing local contractors to carry out the works.
( site is within Loch Lomond & Trossachs National Park – https://www.lochlomond-trossachs.org/)
We offer a full service of Design; Fabricate & Supply, with additional services of Planning and Building Warrant preparation, submission and administration of the proposals.