Lochearnhead Home Extension
Kitchen-Living-Dining
Building Your Future For A Better World.
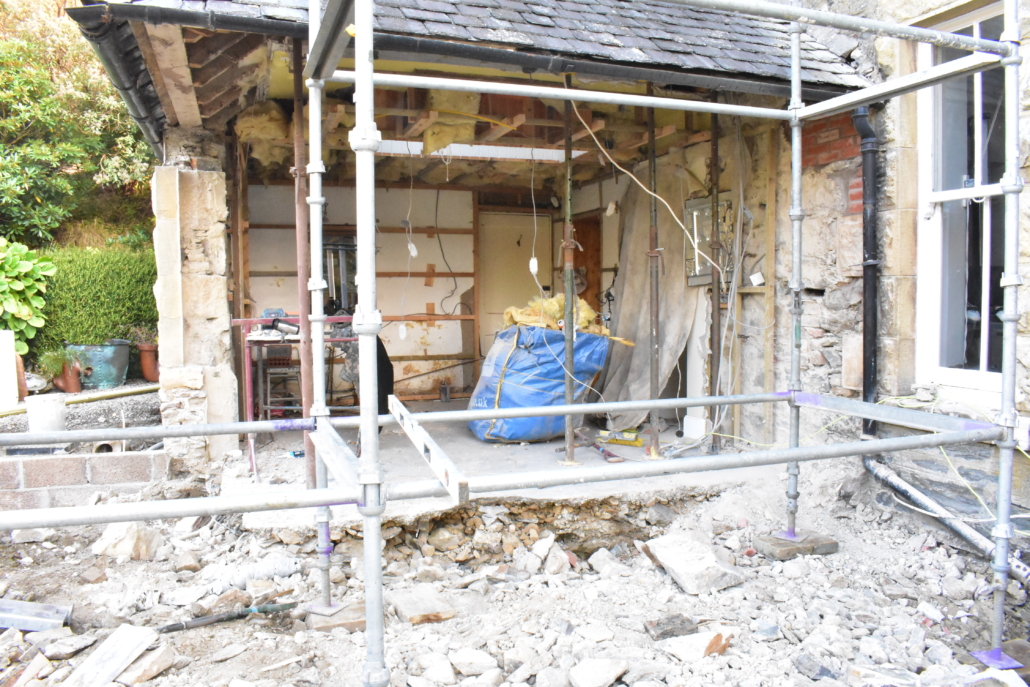
Our client had seen our other projects locally and knew the customers quite well, so asked if we could look at proposals that had been prepared previously, but not enacted. We felt that there was a better solution, and proposed this design, which we carried through completing planning and building warrant approvals.
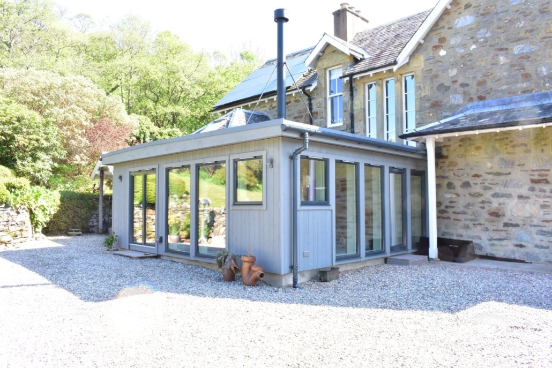
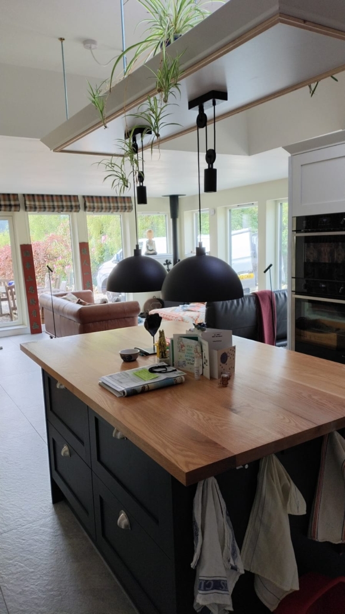
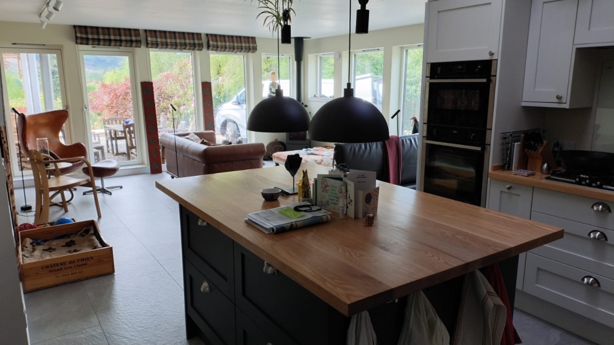
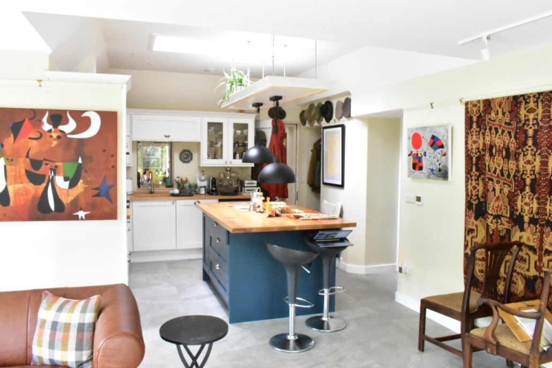
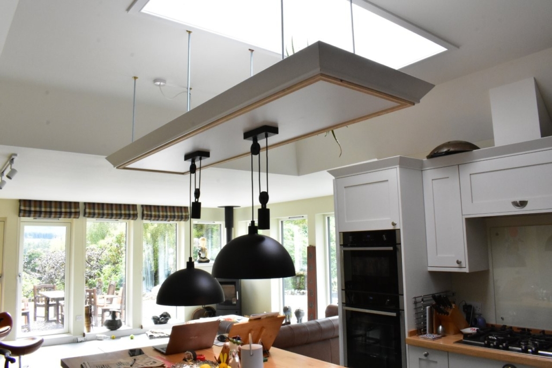
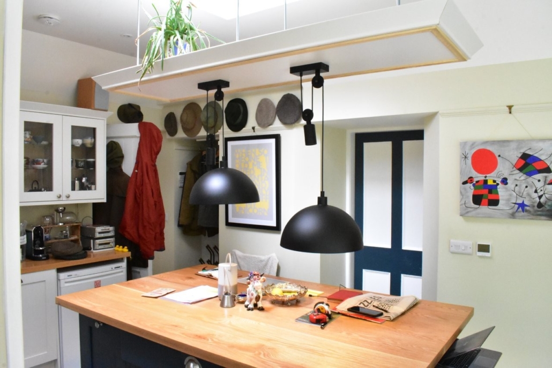
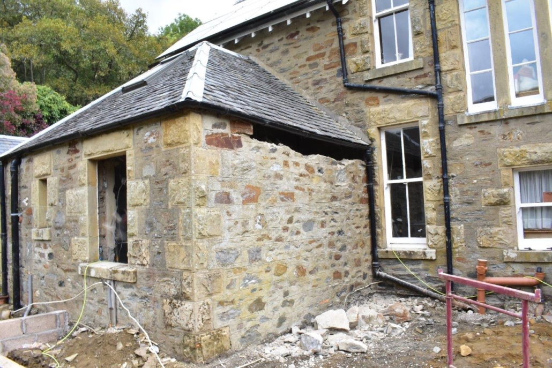
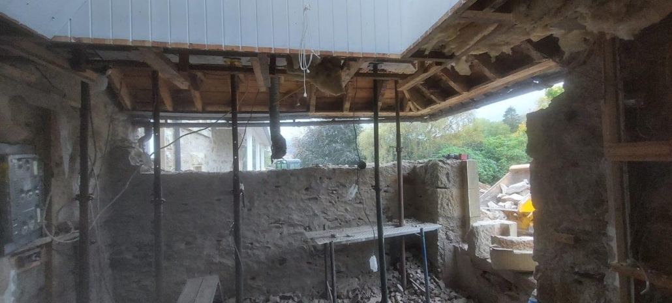
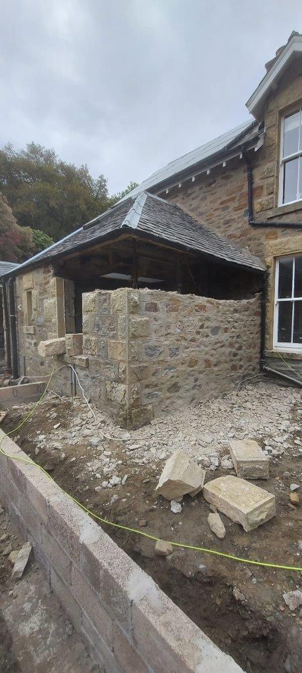
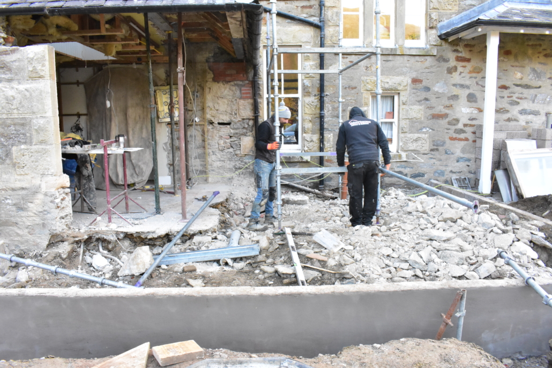
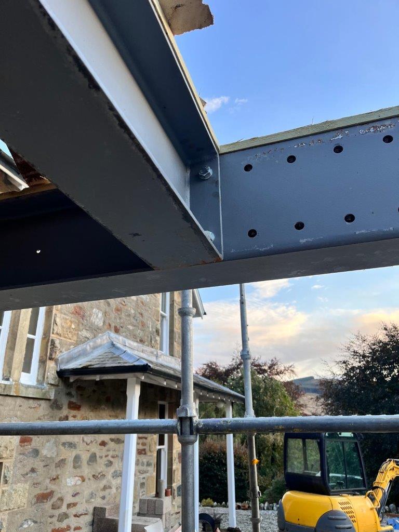
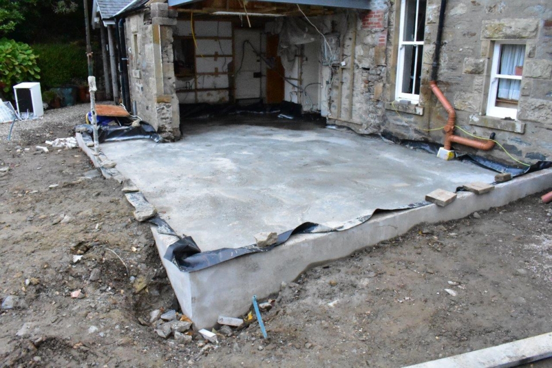
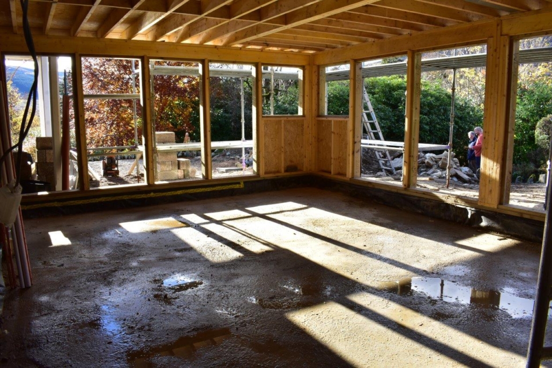
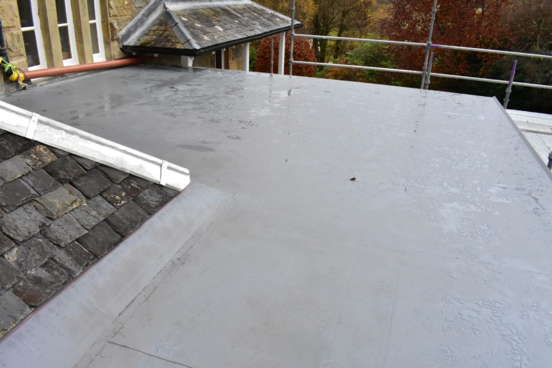
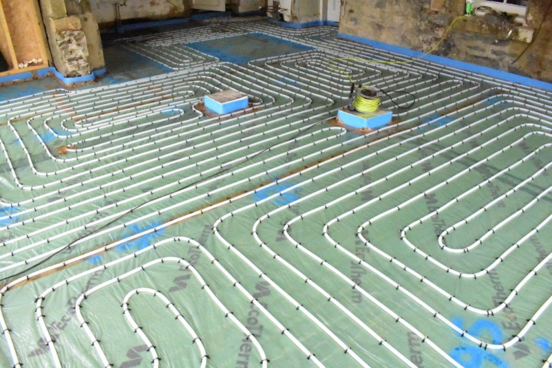
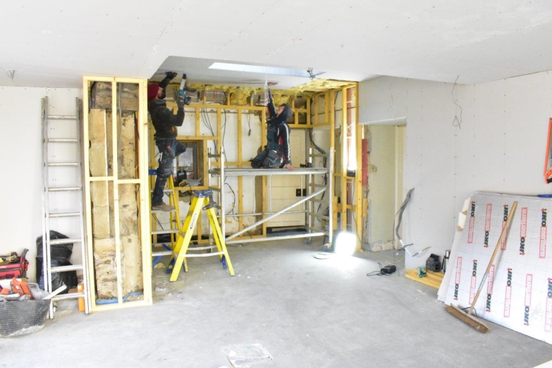
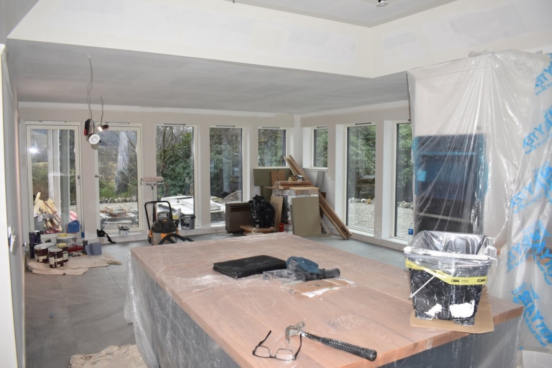
The extension encompasses part of the existing building, and is formed of timber frame and clad in prestained Western Red Cedar and proprietary flat roof finish. We incorporated new underfloor heating, triple glazed ‘passive’ alu clad timber windows and a very high level of insulation. A raised (tie) ceiling was formed in the original roof area over the kitchen, and the whole floor had porcelain tiled finish. A new kitchen was installed together with bespoke island feature and flyover shelf.
Subtle lighting, and a wood burning stove for the winter nights, finish off the new accommodation.
The transformation was huge, and provides the client with a wonderful bright and airy area for daily ‘living’ and also a great (and well used) space for those social occasions.
Externally, the (grey) prestained cedar blends so well with the existing home, and is complemented by the ‘antracite’ coloured windows and new aluminium rain goods.
We are very pleased with how this project looks and feels both internally and equally outside.
( The property is within Loch Lomond & Trossachs National Park – https://www.lochlomond-trossachs.org/)
We offer a full service of Design; Fabricate & Supply, with additional services of Planning and Building Warrant preparation, submission and administration of the proposals.